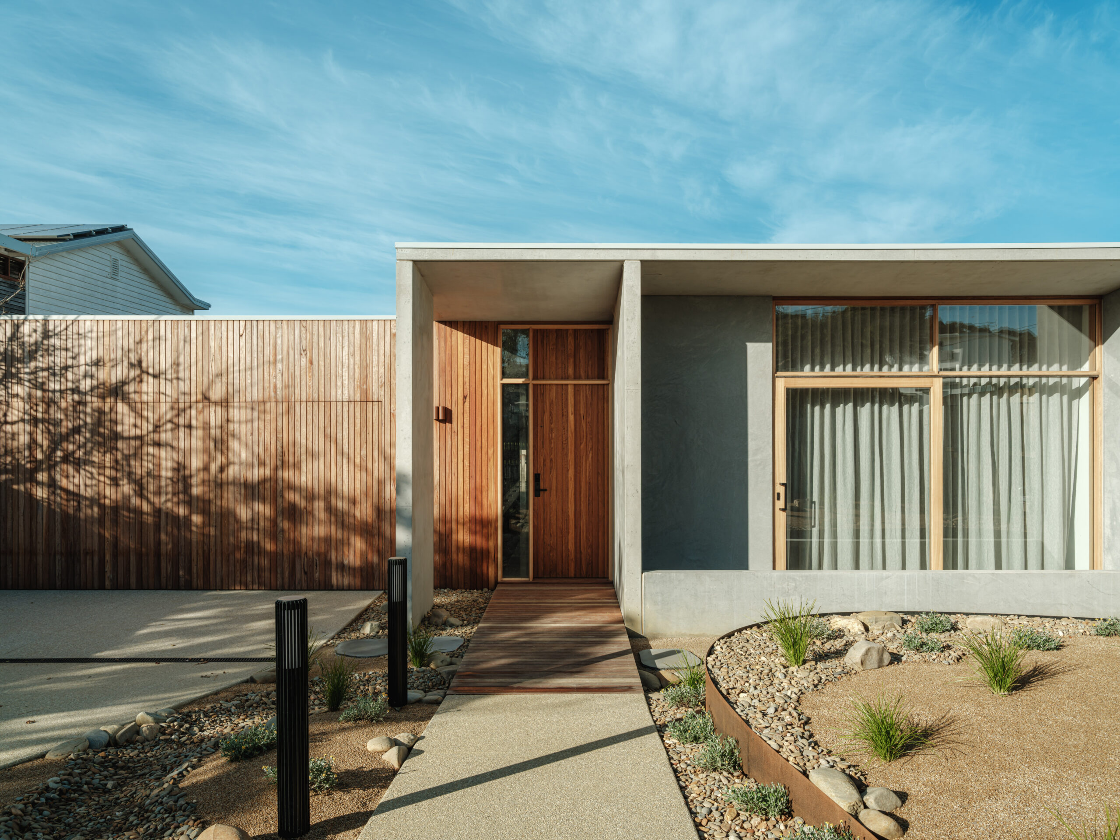
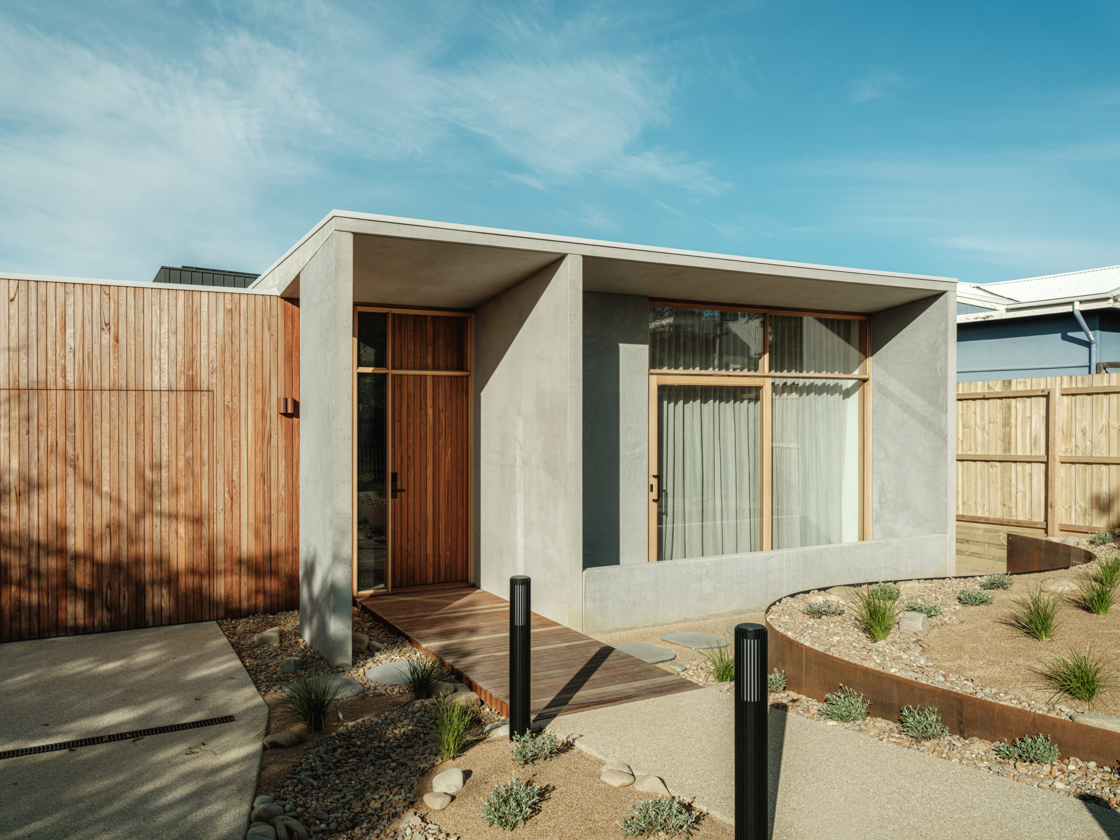
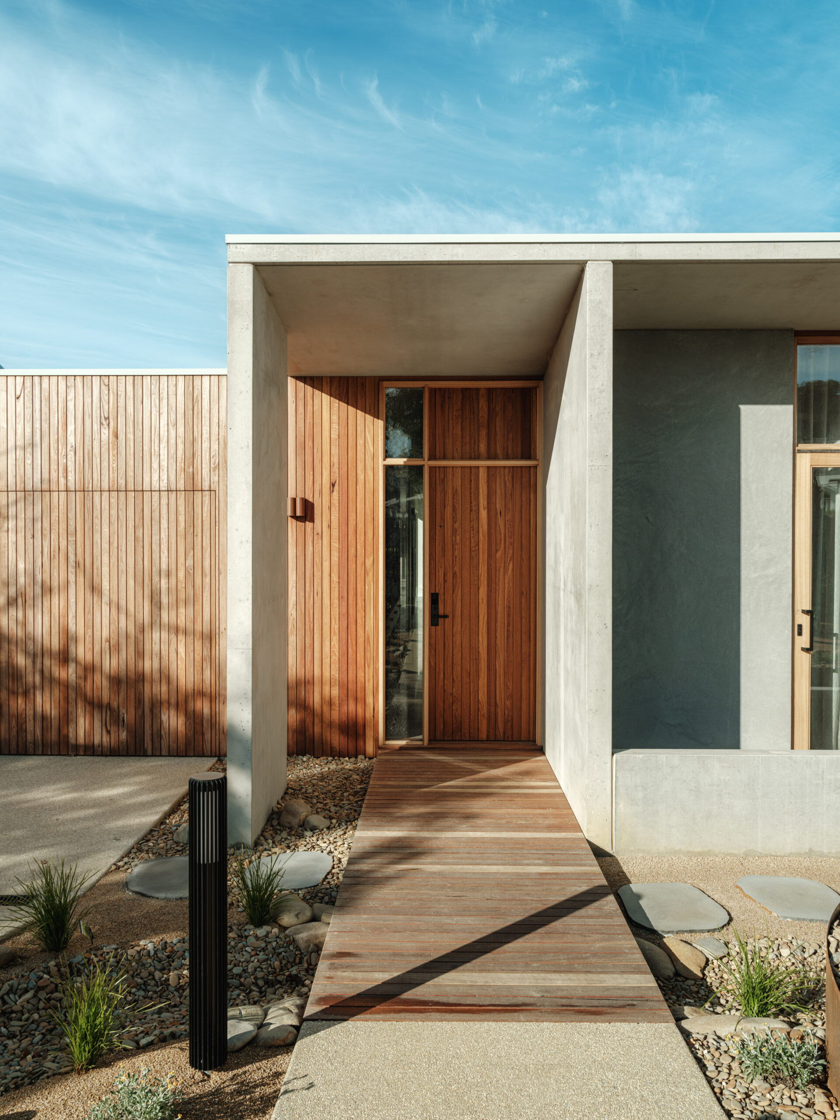
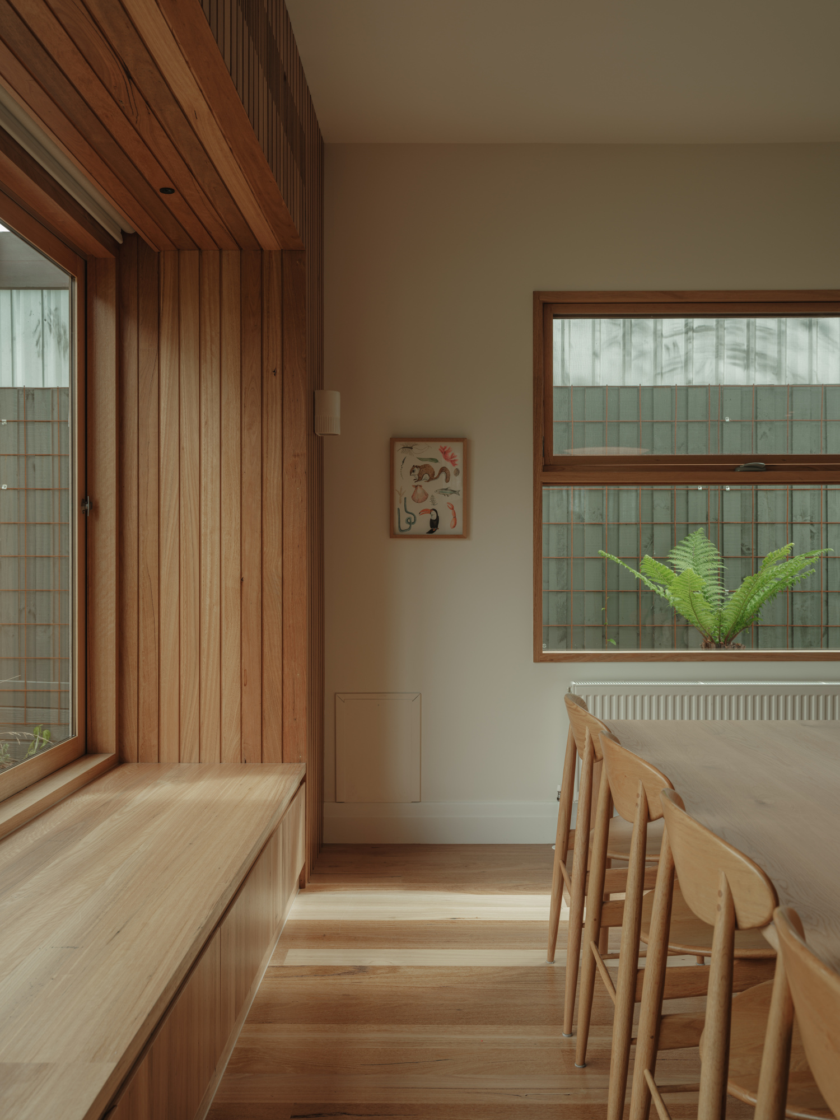
The Torquay House explores how a carefully considered home can connect with its suburban site in a meaningful way. Just as we instinctively seek shelter from the wind or move towards the warmth of the sun when spending time outdoors, the house has been carefully composed to respond to the rhythms of coastal climate.
Located on the southern side of the street, the desire for winter sunlight was at odds with conventional suburban planning. While prevailing coastal winds demanded protection without compromising external connection.
Rather than treating these conditions as constraints, they became the foundation of the design. The massing, openings and outdoor space have been positioned to capture sunlight, temper prevailing weather and create places that remain comfortable throughout the changing seasons.
While inspired by the climate responsive principles of a courtyard house, the resulting architecture is not defined by a predetermined style or form. Instead, its form emerges from local climate, landscape and the experience of living on the coast. Instead of enclosing a central space, the building opens itself up to winter sunlight while simultaneously creating a series of sheltered landscape rooms that become extensions of daily life.
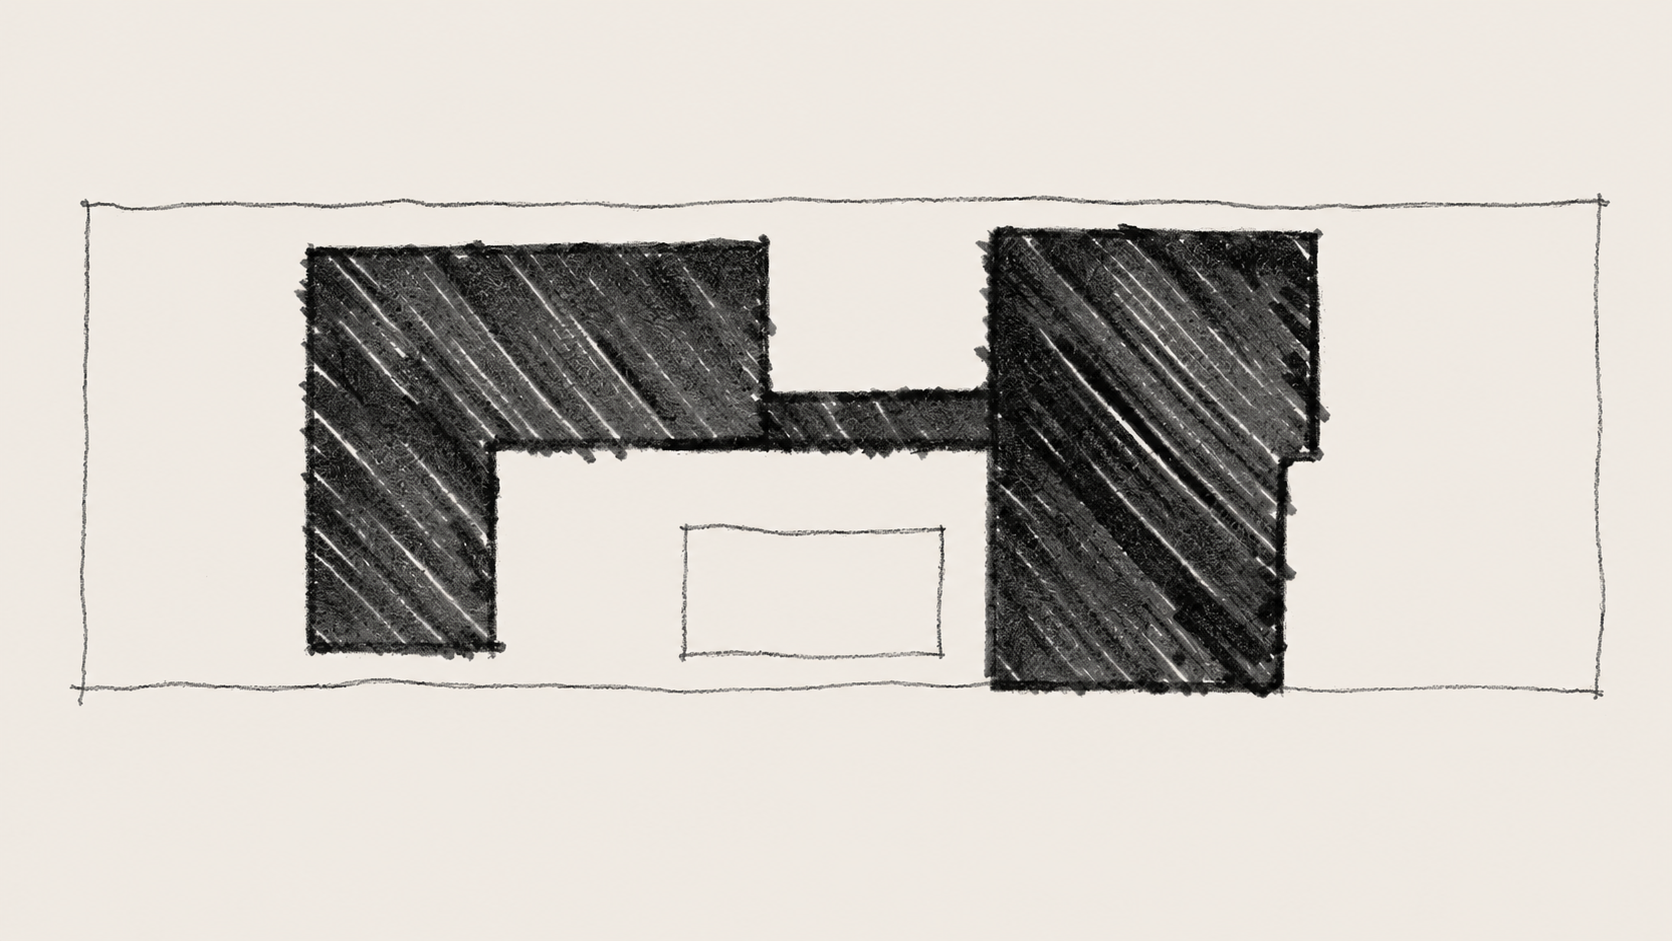
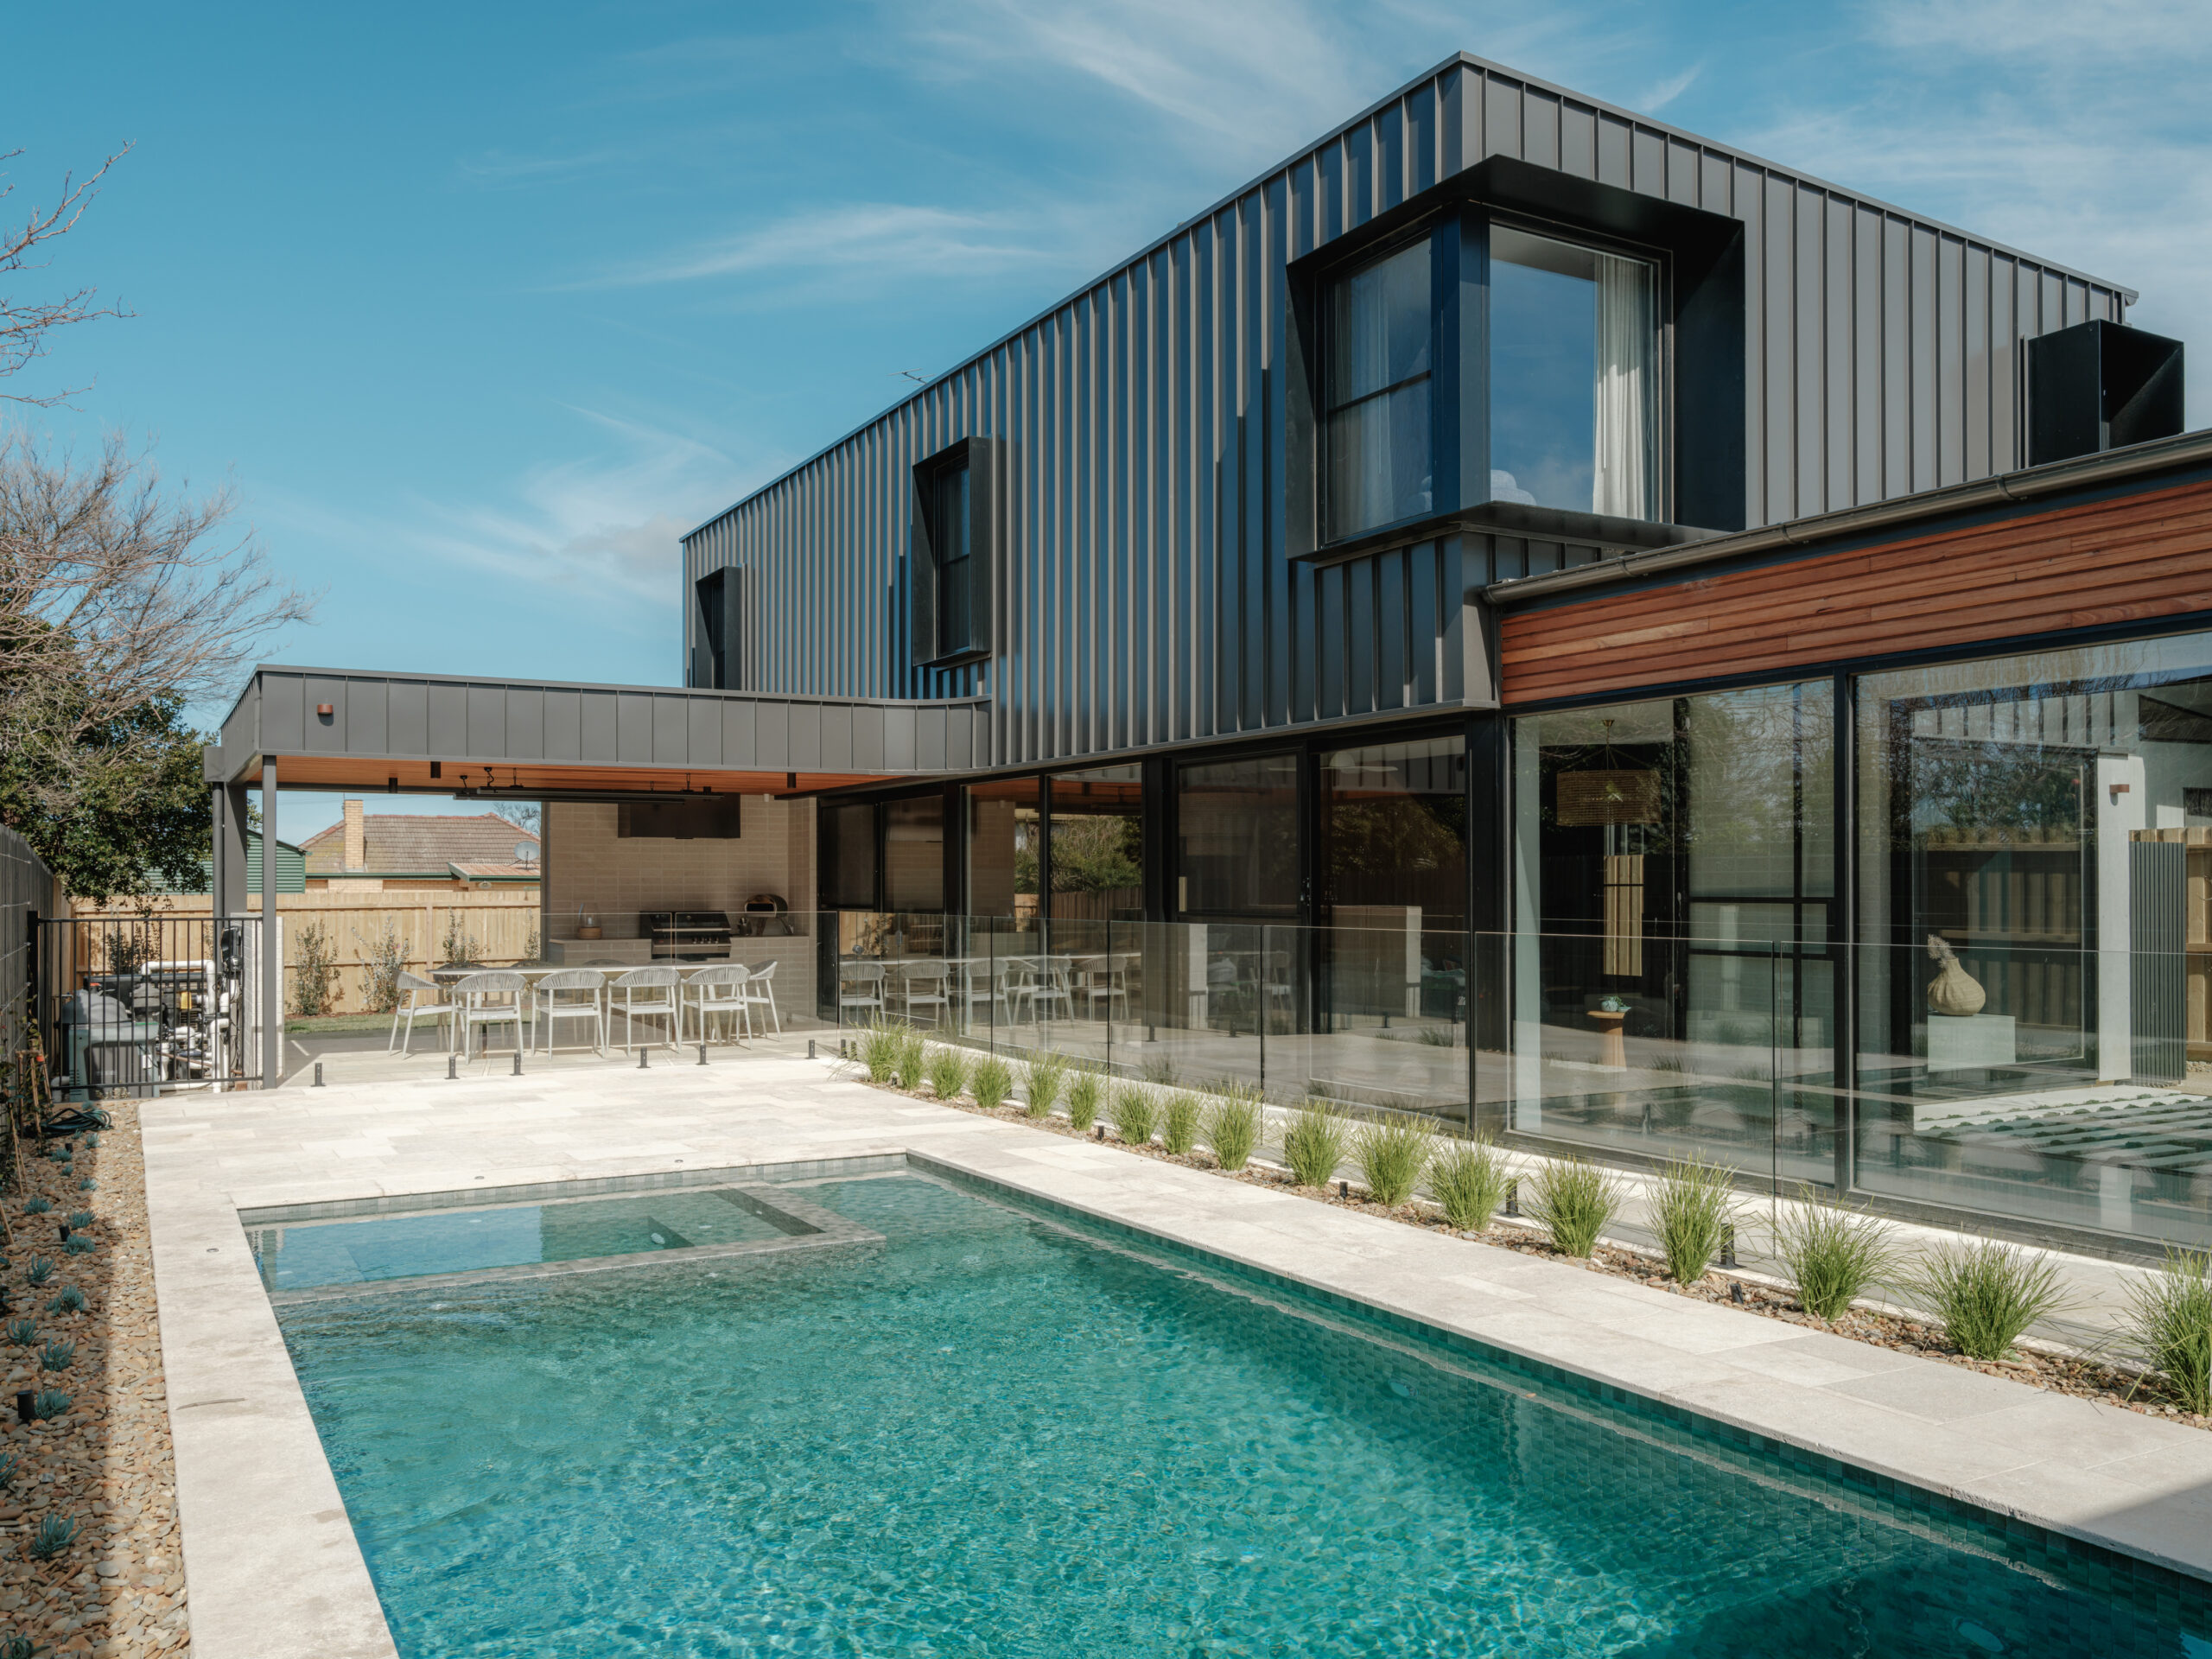
The plan separates into two primary building forms connected by a glazed link. This simple gesture allows northern sunlight to penetrate deep into the centre of the site, bringing warmth and natural light into the heart of the home while establishing a sequence of interconnected gardens. The landscape is not treated as something surrounding the architecture, it becomes the organising element of the home.
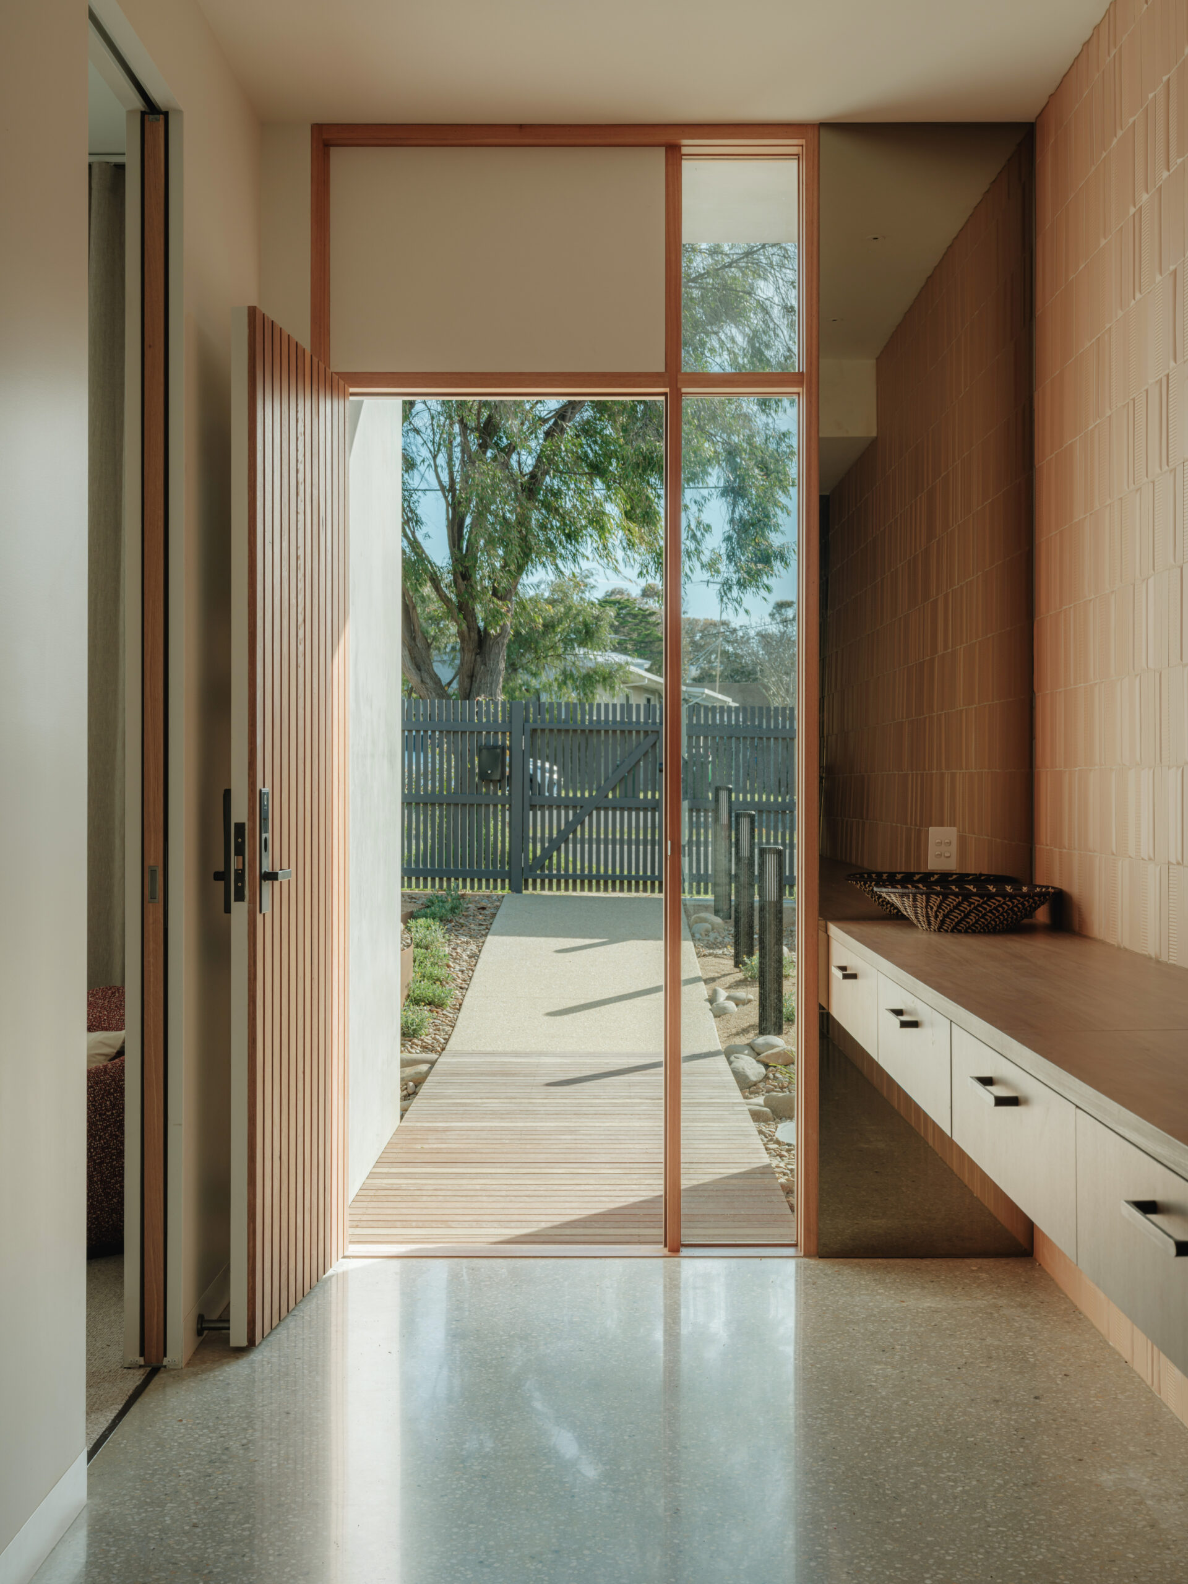
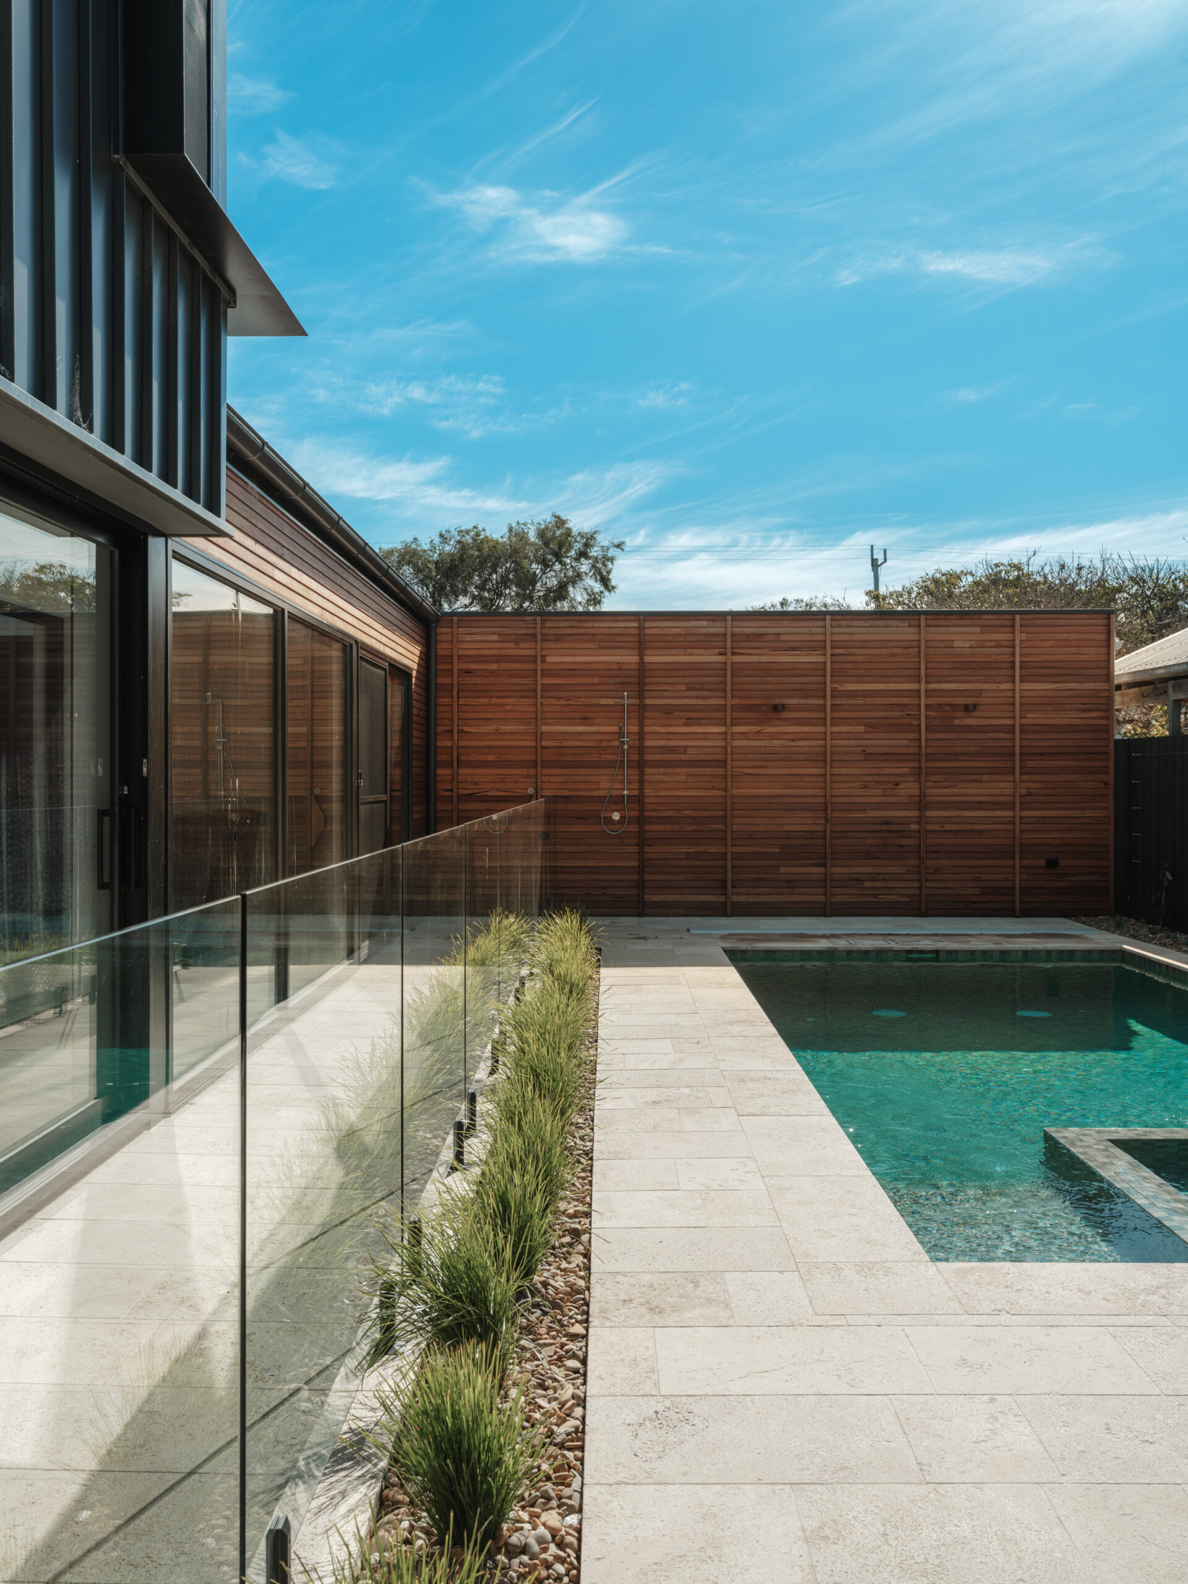
Living spaces are arranged around outdoor space. Windows are carefully positioned to create layered views through the house, editing what is seen, and allowing the curated landscape to become the focus. The eye is continually drawn beyond the walls towards trees, water, changing light and the open sky, quietly replacing the dull outlook towards neighbouring fences.
A deciduous tree that anchors the central courtyard, offers a reading of the seasons.
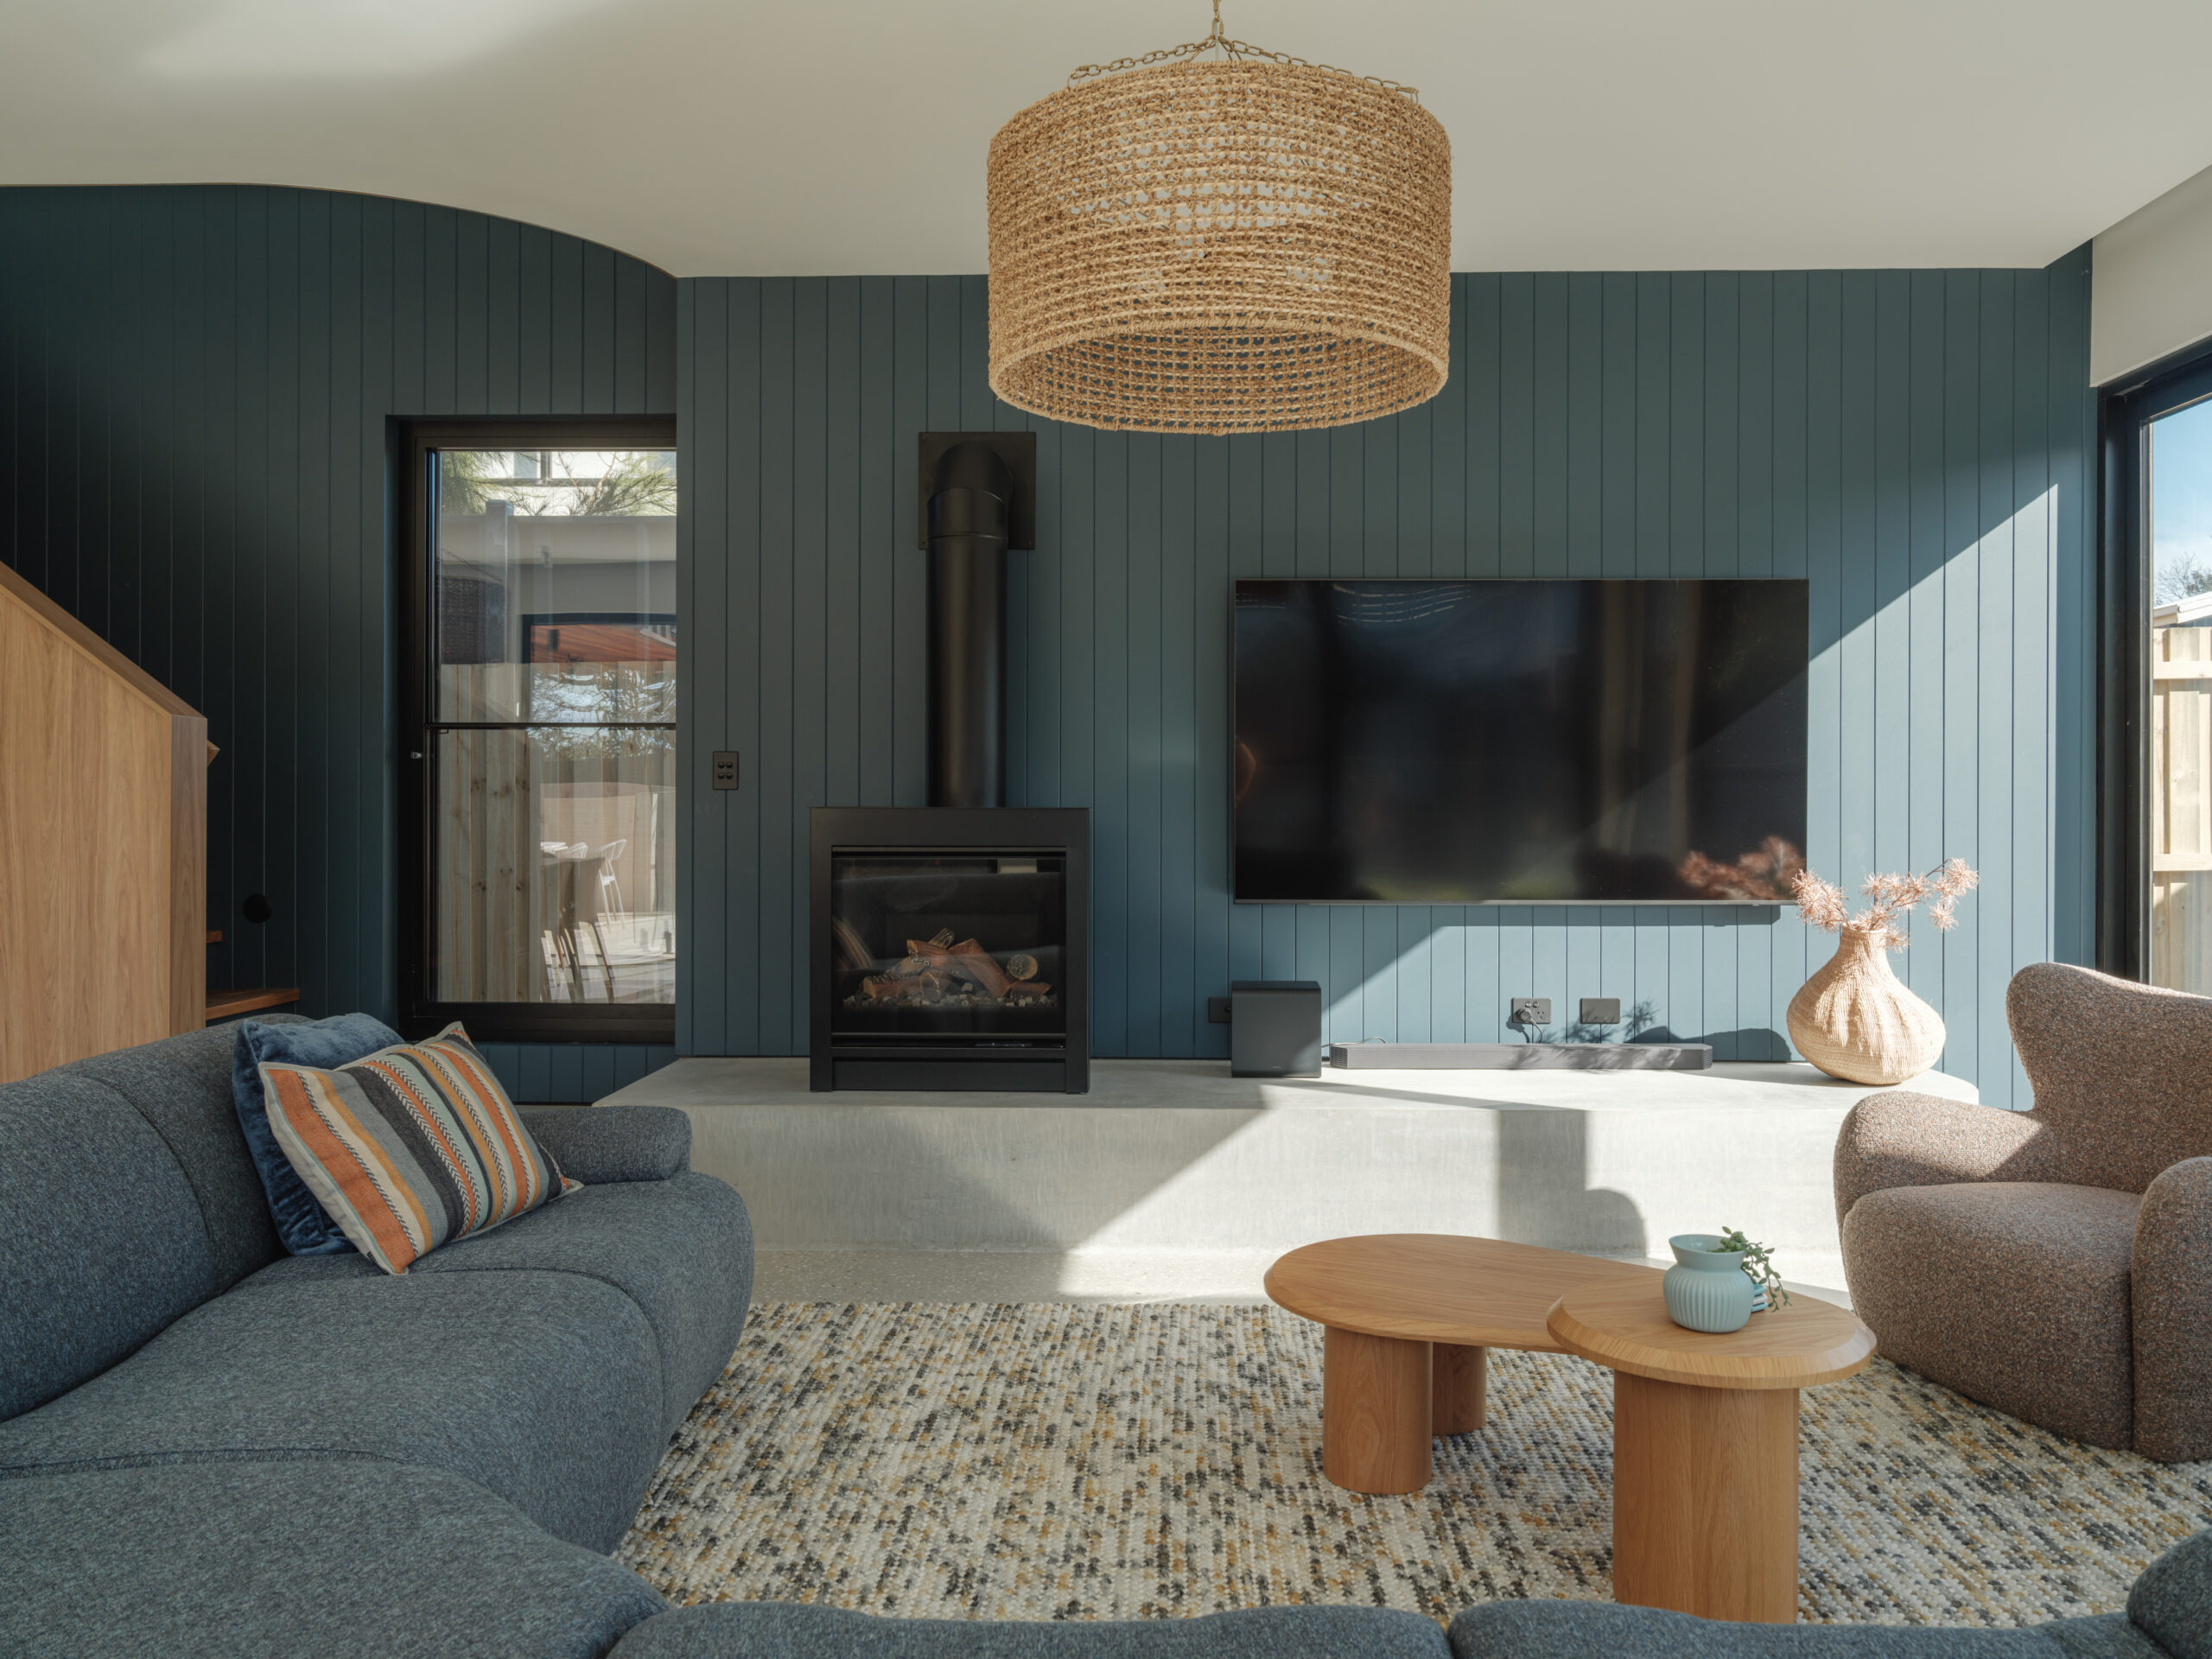
Throughout the day the movement of sunlight transforms both the interior and exterior spaces. Thermal performance is embedded within the planning of the home, with passive design strategies significantly reducing the reliance on mechanical heating and cooling.
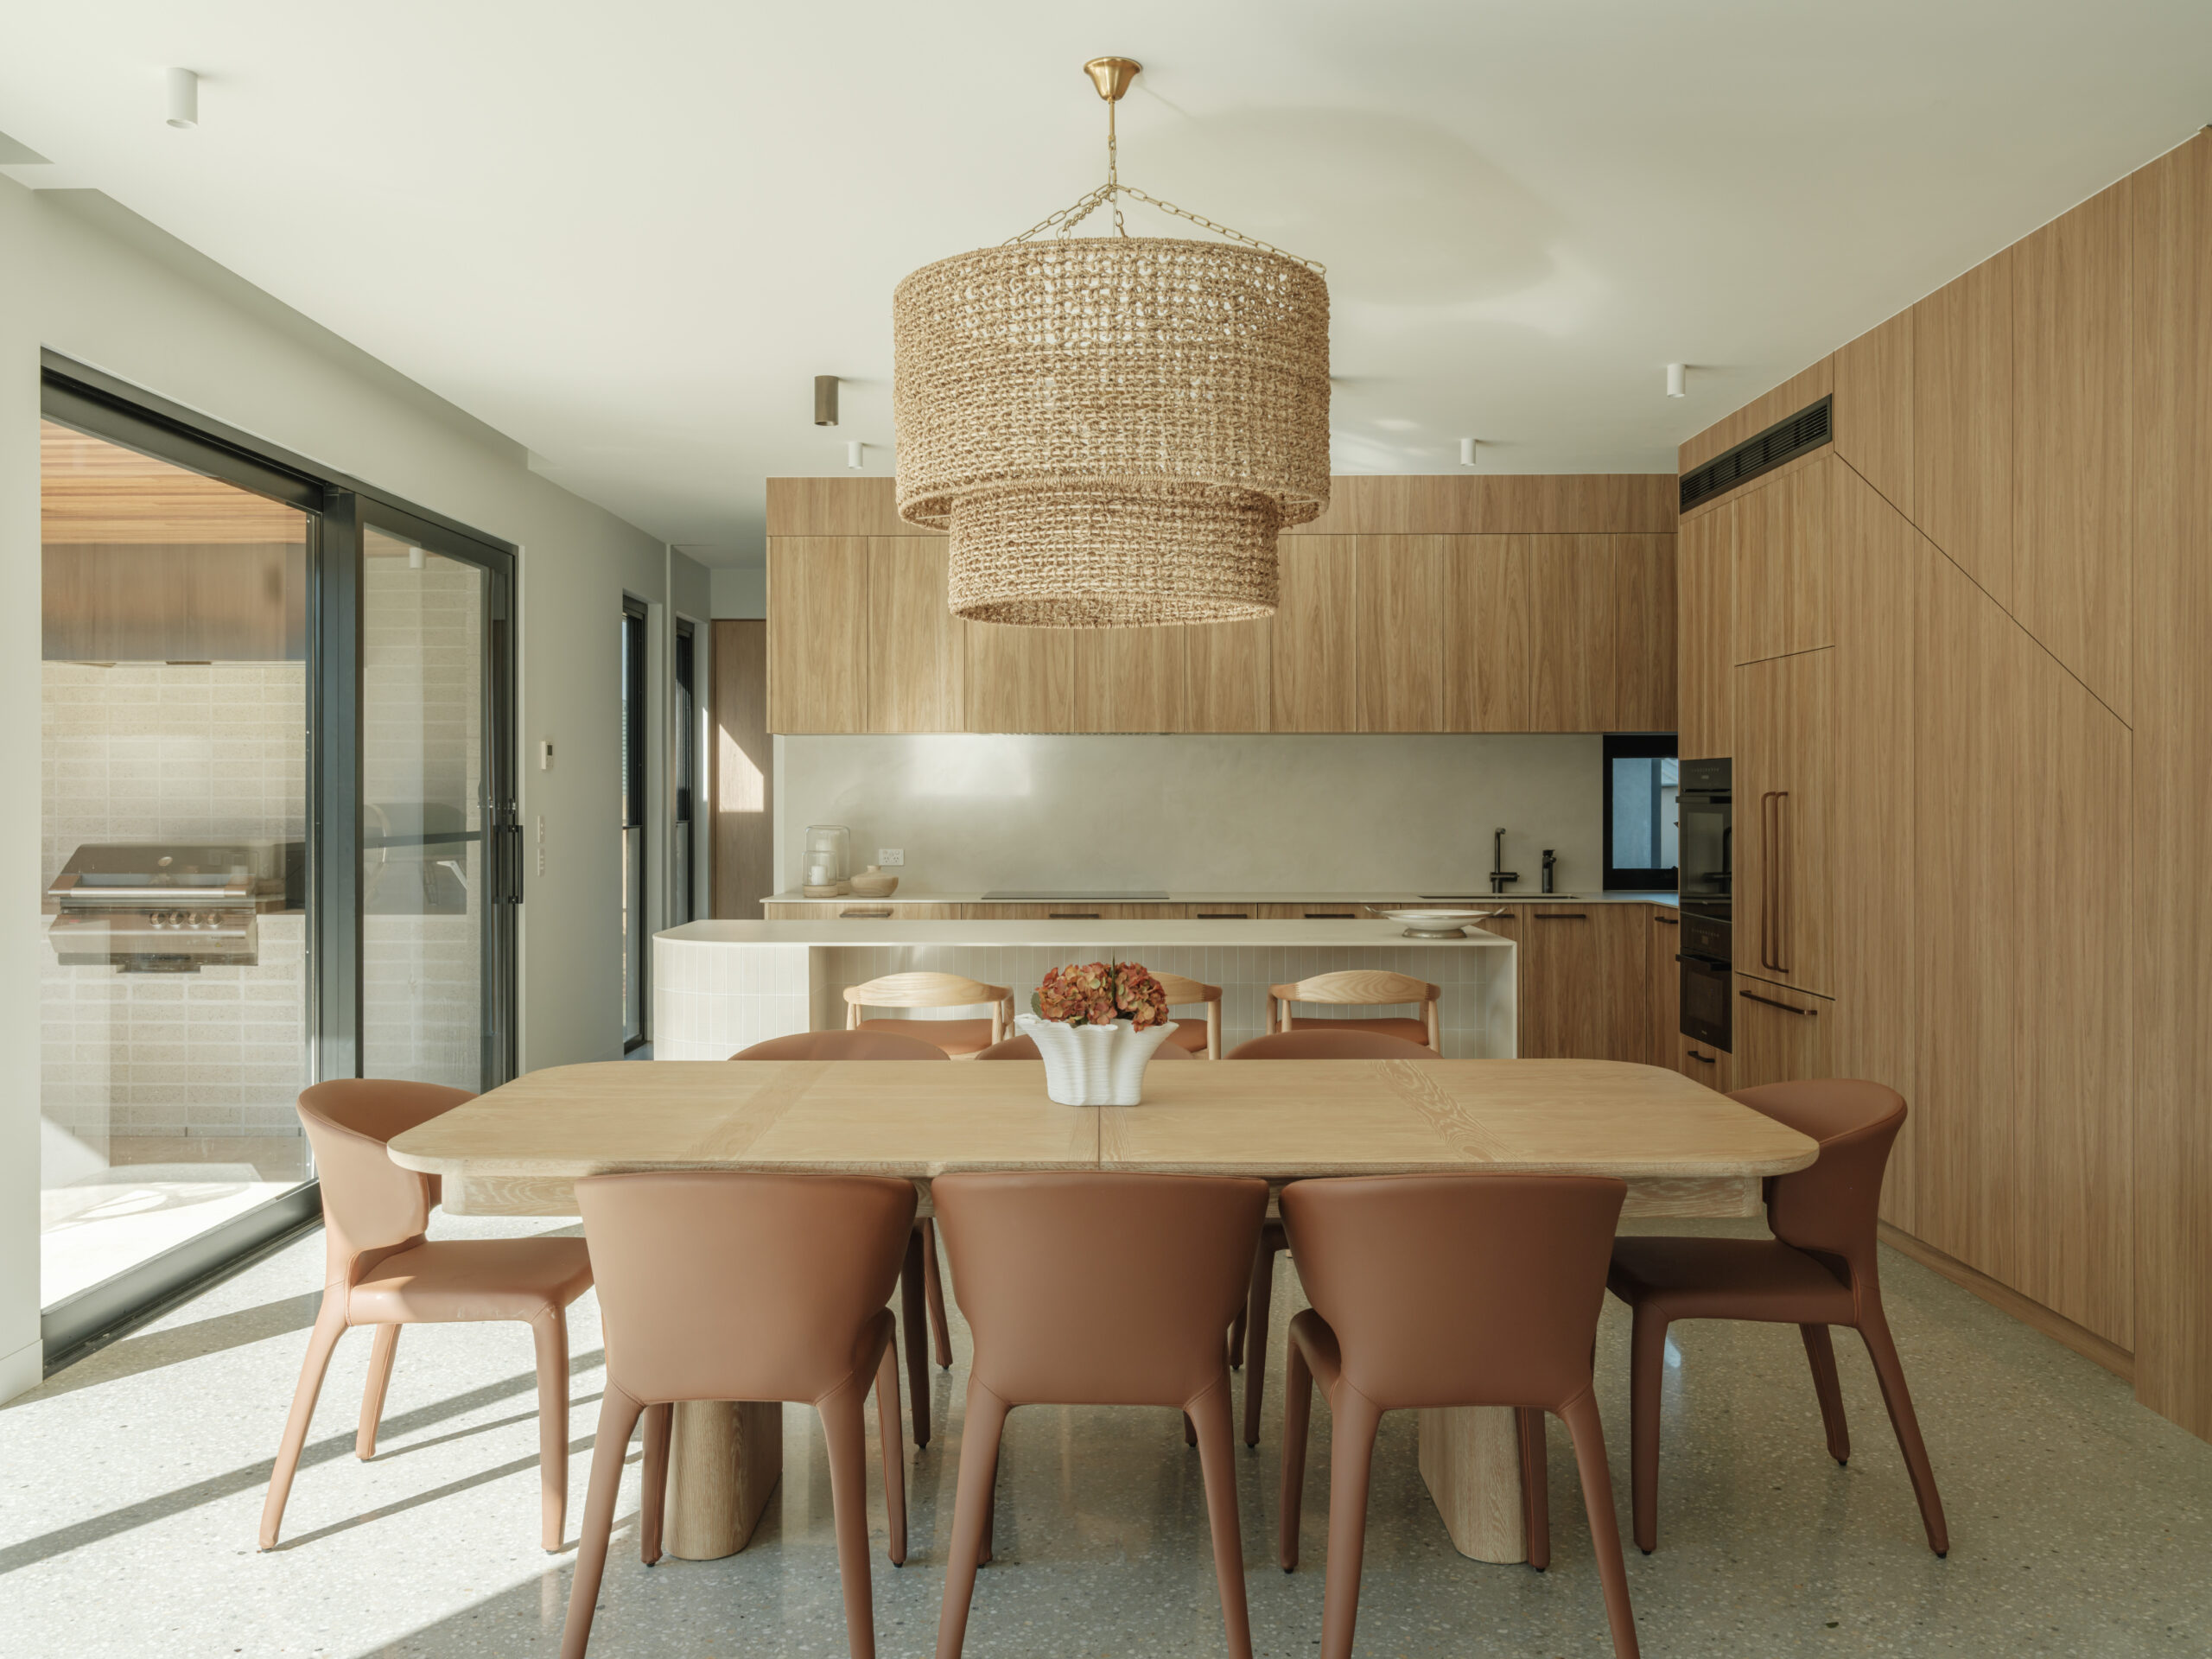
The primary living spaces, as well as the covered outdoor entertaining area and swimming pool are positioned to maximise northern solar access throughout the year.
The project brief sought a home that responded to occupation in a flexible way. The master suite and principal living areas are located at ground floor level, allowing the home to function comfortably on a single level into the future, while additional living spaces and accommodation upstairs provide independence for extended family and visiting guests. Much of the house can be zoned off when not occupied.
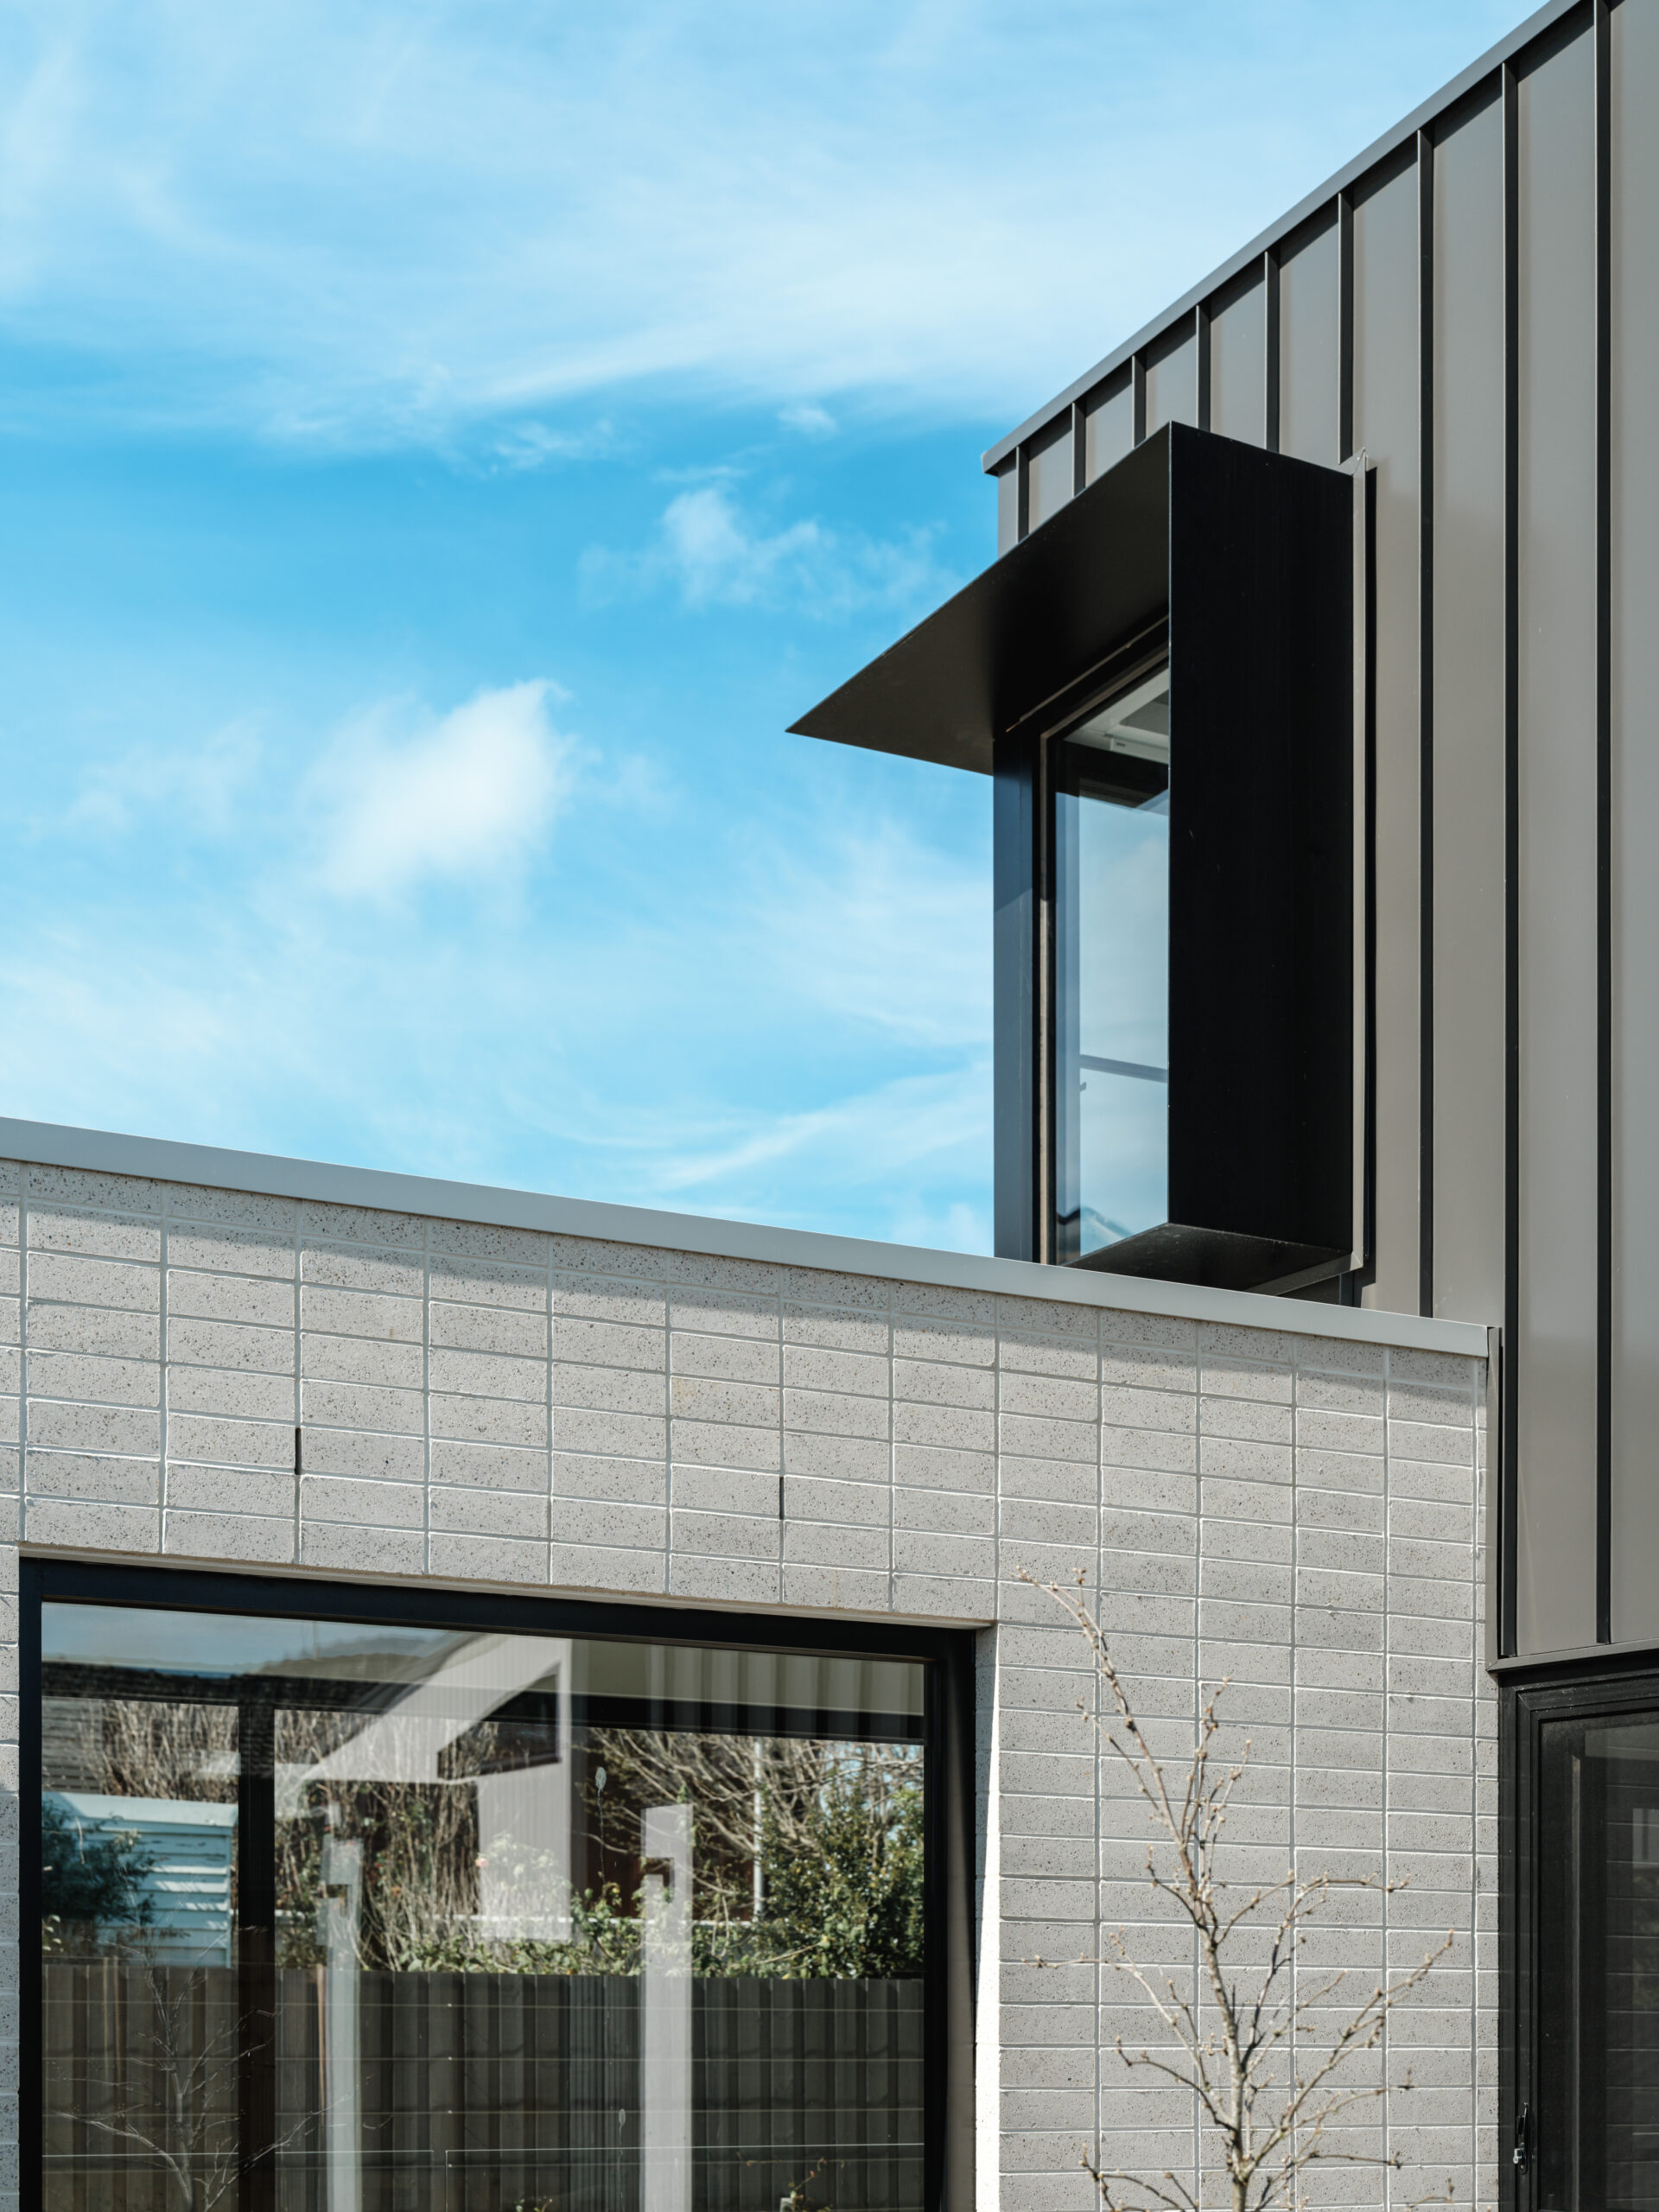
The two-storey component is located towards the rear of the site to minimise overshadowing of the principal outdoor spaces while ensuring solar panels enjoy full solar access regardless of future neighbouring development.
Through carefully considered planning and a lack of ego, Torquay House shapes the landscape to become the experience of home, celebrating connection with the elements.